






Address
5023 Broad Avenue, Altoona, PA
Price
$ 219,000
Property Attributes
- MLS#80926
- TypeSingle Family
- Listing Status Active
- MunicipalityAltoona
- CountyBlair
- CityAltoona
- AreaAltoona
- NeighborhoodEldorado
- Zip16601
- StyleTraditional
- Year Built1978
- Taxes$ 2860
- Price$ 219,000
- Bedrooms3
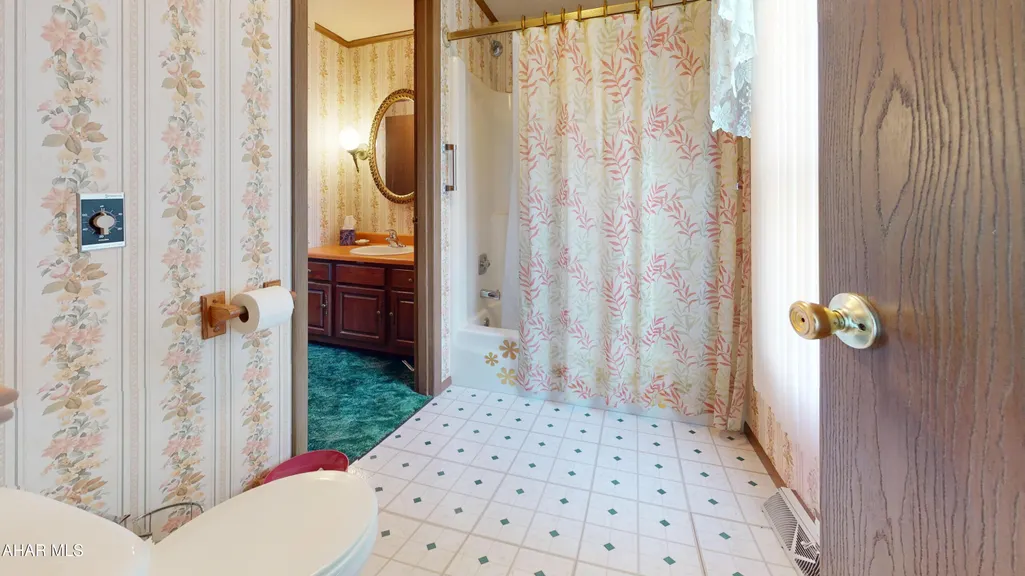
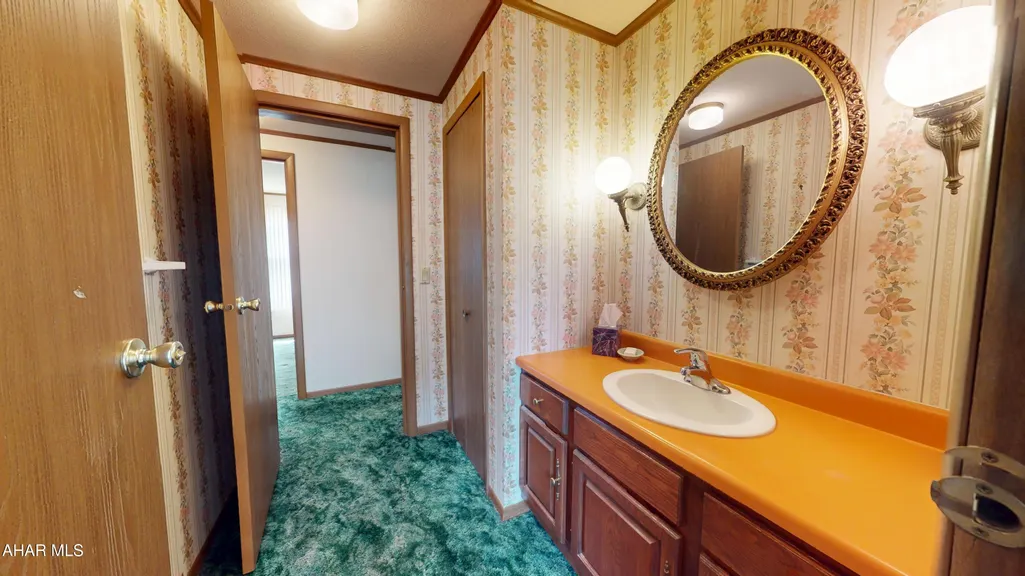
- Full Bathrooms1
- Half Bathrooms1
- Sqr Footage1861
- Lot Size0.16 Acres
Data Source:
Allegheny Highland Association of REALTORS®
Property Description
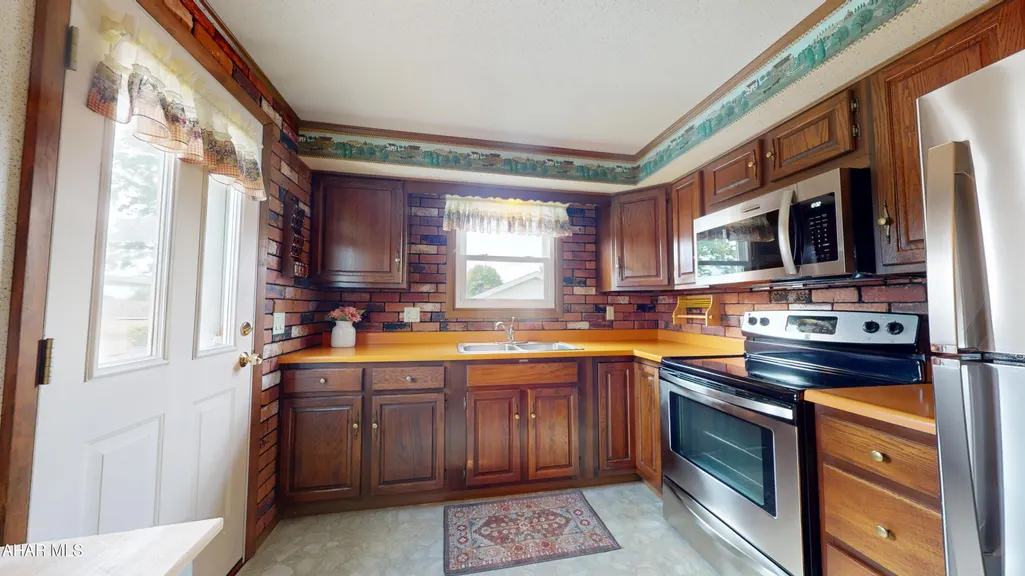
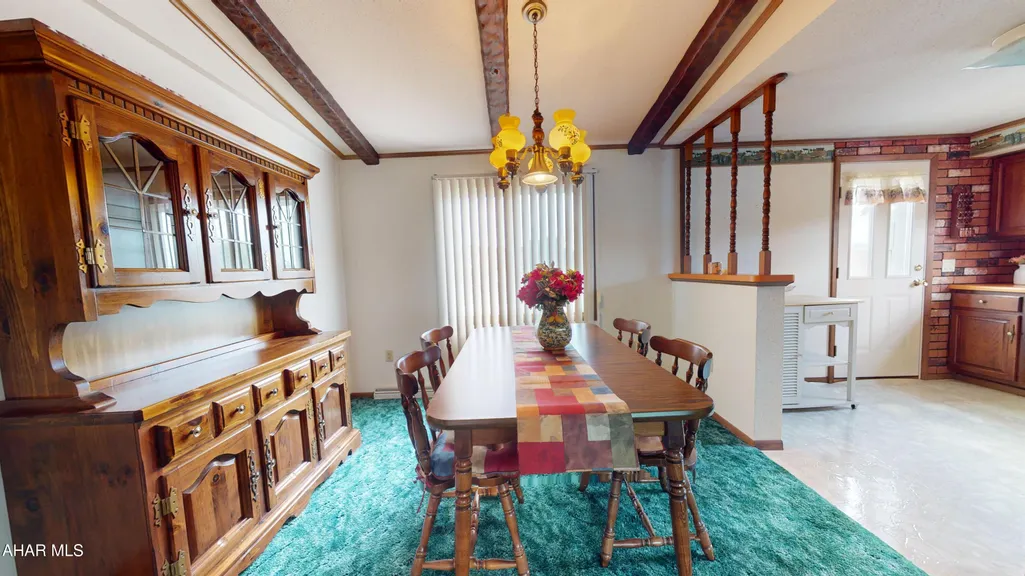
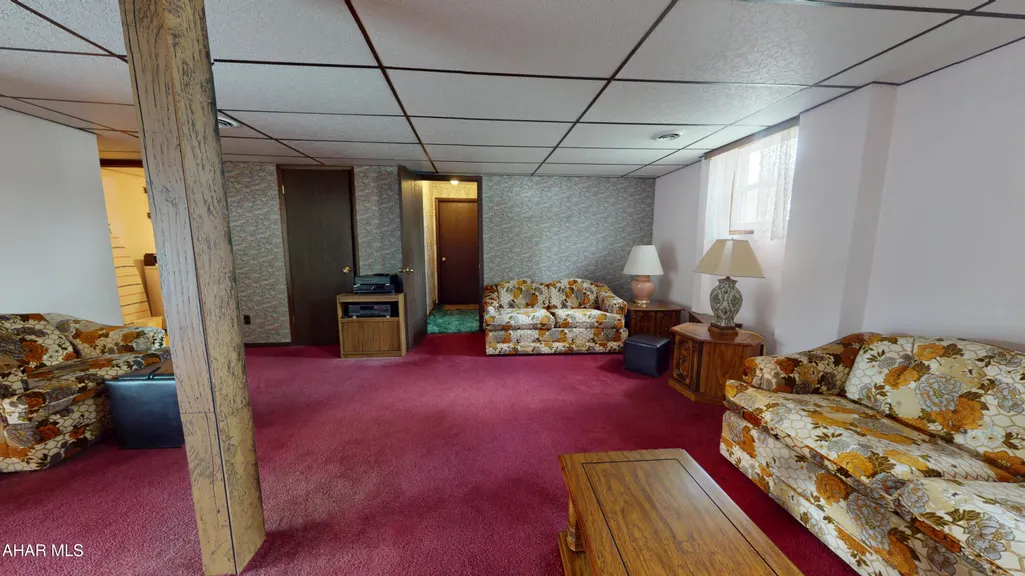
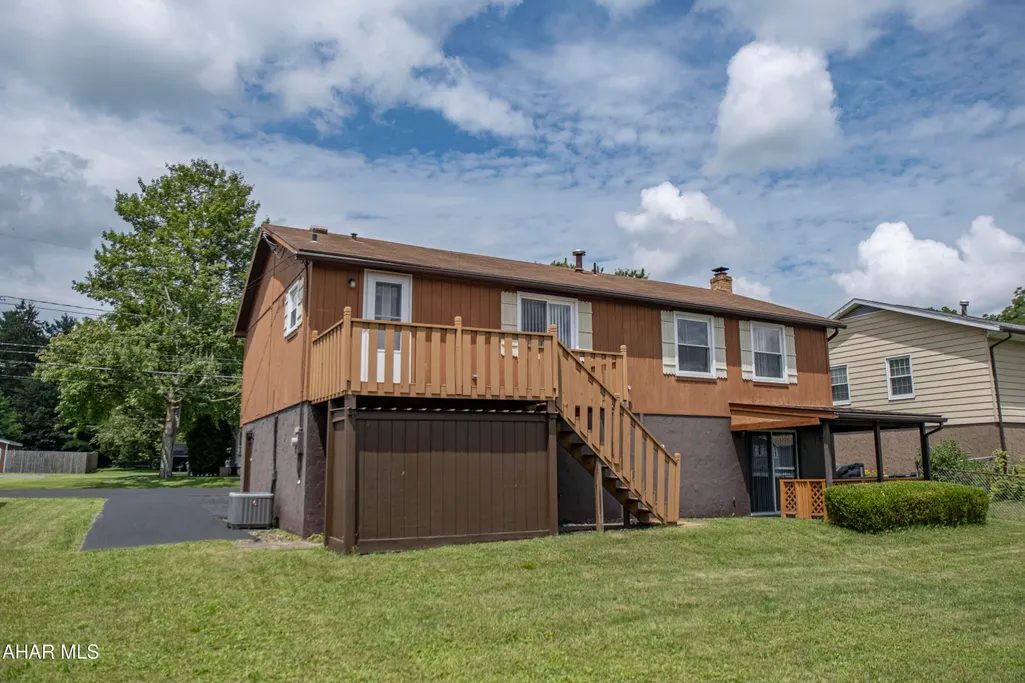
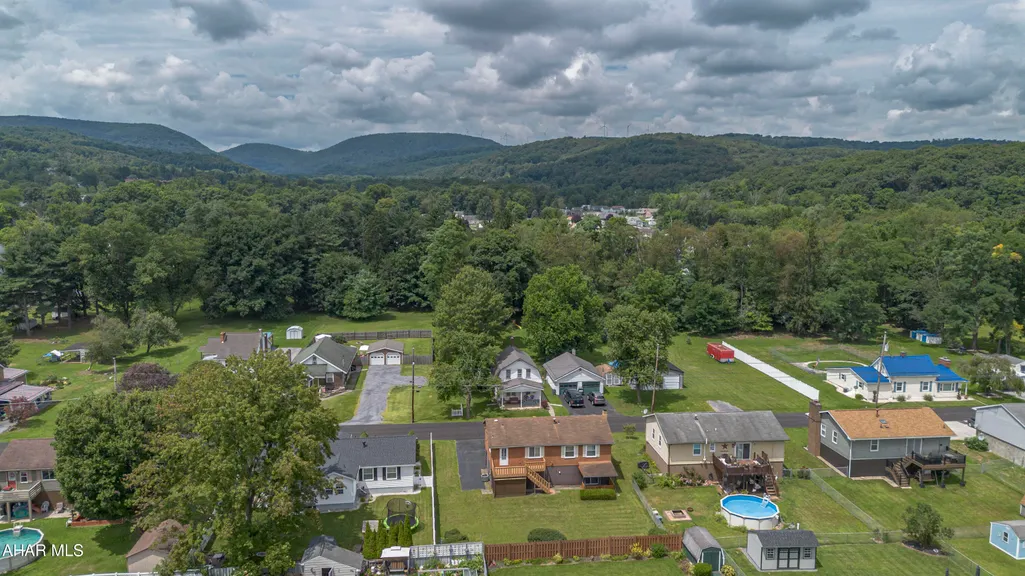
Welcome home to this 3 bedroom, 1.5 bath bi-level property offering a well-maintained, comfortable living space in a quiet yet convenient location! All of the bedrooms are a great size and there is plenty of closet space for clothing and storage. A spacious livingroom, dining room and kitchen provide great features. The lower level has a finished family room with a wood stove providing plenty of space for everyday living and entertaining. There are 2 decks in back leading to the flat back yard. Perfect for relaxing! The integral garage fits one car and even has a small workshop. With its functional layout, desirable outdoor space, and convenient location, this home is ready for its next owner! Matterport Virtual Tour available. Call today to schedule your private showing!
| Price History | |
|---|---|
| 8/11/2026 | Listed $223,000 |
| 9/11/2026 | 2$219,000 |
General Features
| Sewer | Public Sewer |
|---|---|
| Heating | Forced Air,Natural Gas |
| Utilities | Electricity Connected,Sewer Connected |
| Possession | Close Of Escrow |
| Zoning | Residential |
| Pool Features | None |
| Property Subtype | Single Family Residence |
| Taxes | 2860 |
| County | Blair |
| Property Type | Residential |
| Subdivision Name | Eldorado |
| Status | Active |
| City | Altoona |
| School District | Altoona |
| Lot Size Units | Acres |
| Lot Size Square Feet | 6969.6 |
| Listing Terms | Cash,Conventional |
| Virtual Tour | https://my.matterport.com/show/?m=G8Zr7raKw9r |
| Standard Status | Active |
| MLS Area | Altoona |
| MLS Area Minor | Altoona |
| Tax Year | 2026 |
| Cooling | Central Air |
| Year Built | 1978 |
| Attached Garage | false |
| Occupancy Type | Vacant |
| Roof | Shingle |
| Garage Spaces | 1 |
| Patio/Porch Features | Covered,Deck,See Remarks |
| Architectural Style | Traditional |
| Construction Materials | T111 |
| Full Baths | 1 |
| Half Baths | 1 |
| Levels | Bi-Level |
| HOA | false |
| Garage Y/N | true |
| Other Structures | Shed(s) |
| Total Rooms | 10 |
Interior Features
| Heating Y/N | true |
|---|---|
| Total Baths | 2 |
| Air Conditioning Y/N | true |
| Fireplace Y/N | true |
| Above Grade Finished Area | 1136 |
| Interior Amenities | Ceiling Fan(s) |
| Basement | Partially Finished,Walk-Out Access |
| Flooring | Carpet,Linoleum |
| Kitchen Appliances | Range,Microwave,Dryer,Oven,Refrigerator,Washer |
| Fireplace Features | Wood Burning,See Remarks |
| Window Features | Combination |
| Total Bathrooms | 2 |
| Total Bedrooms | 3 |
| Below Grade Finished Area | 725 |
| Total Fireplaces | 1 |
Exterior Features
| Fencing | Back Yard |
|---|---|
| Lot Features | Level,Year Round Access |
| Water Source | Public |
| Lot Size Area | 0.16 |
| Waterfront Y/N | false |
| Pool Y/N? | false |
| Lot Size Acres | 0.16 |
| Lot Size Source | Public Records |
| Parking Features | Driveway,Garage,Garage Door Opener,Off Street,Paved |
| Building Area Total | 1861 |
| Exterior Amenities | Private Entrance,Private Yard,Rain Gutters |
| Inclusions | Stainless Steel Refrigerator, Microwave and Range/Oven, Washer/Dryer |
| Foundation Details | Block |
Amenities
- Foreclosure
- Views
- Short Sale
- New Construction
- Adult 55+
- Lease To Own
- No HOA Fees
- Furnished
- Primary On Main
- Air Conditioning
- Seller Finance
- Green
- Fixer Upper
- Horse
- Golf
- Fireplace
- Deck
- Garage
- Basement
- Pool
Property vs Single Family Average in 16601
Price
Taxes
Year Built
 All information deemed reliable but not guaranteed. All properties are subject to prior sale, change or withdrawal. Neither listing broker(s) or information provider(s) shall be responsible for any typographical errors, misinformation, misprints and shall be held totally harmless. Listing(s) information is provided for consumer's personal, non-commercial use and may not be used for any purpose other than to identify prospective properties consumers may be interested in purchasing. The data relating
